Hartley Hall Renovation to Deliver Modernized Student Living Spaces for Fall 2027
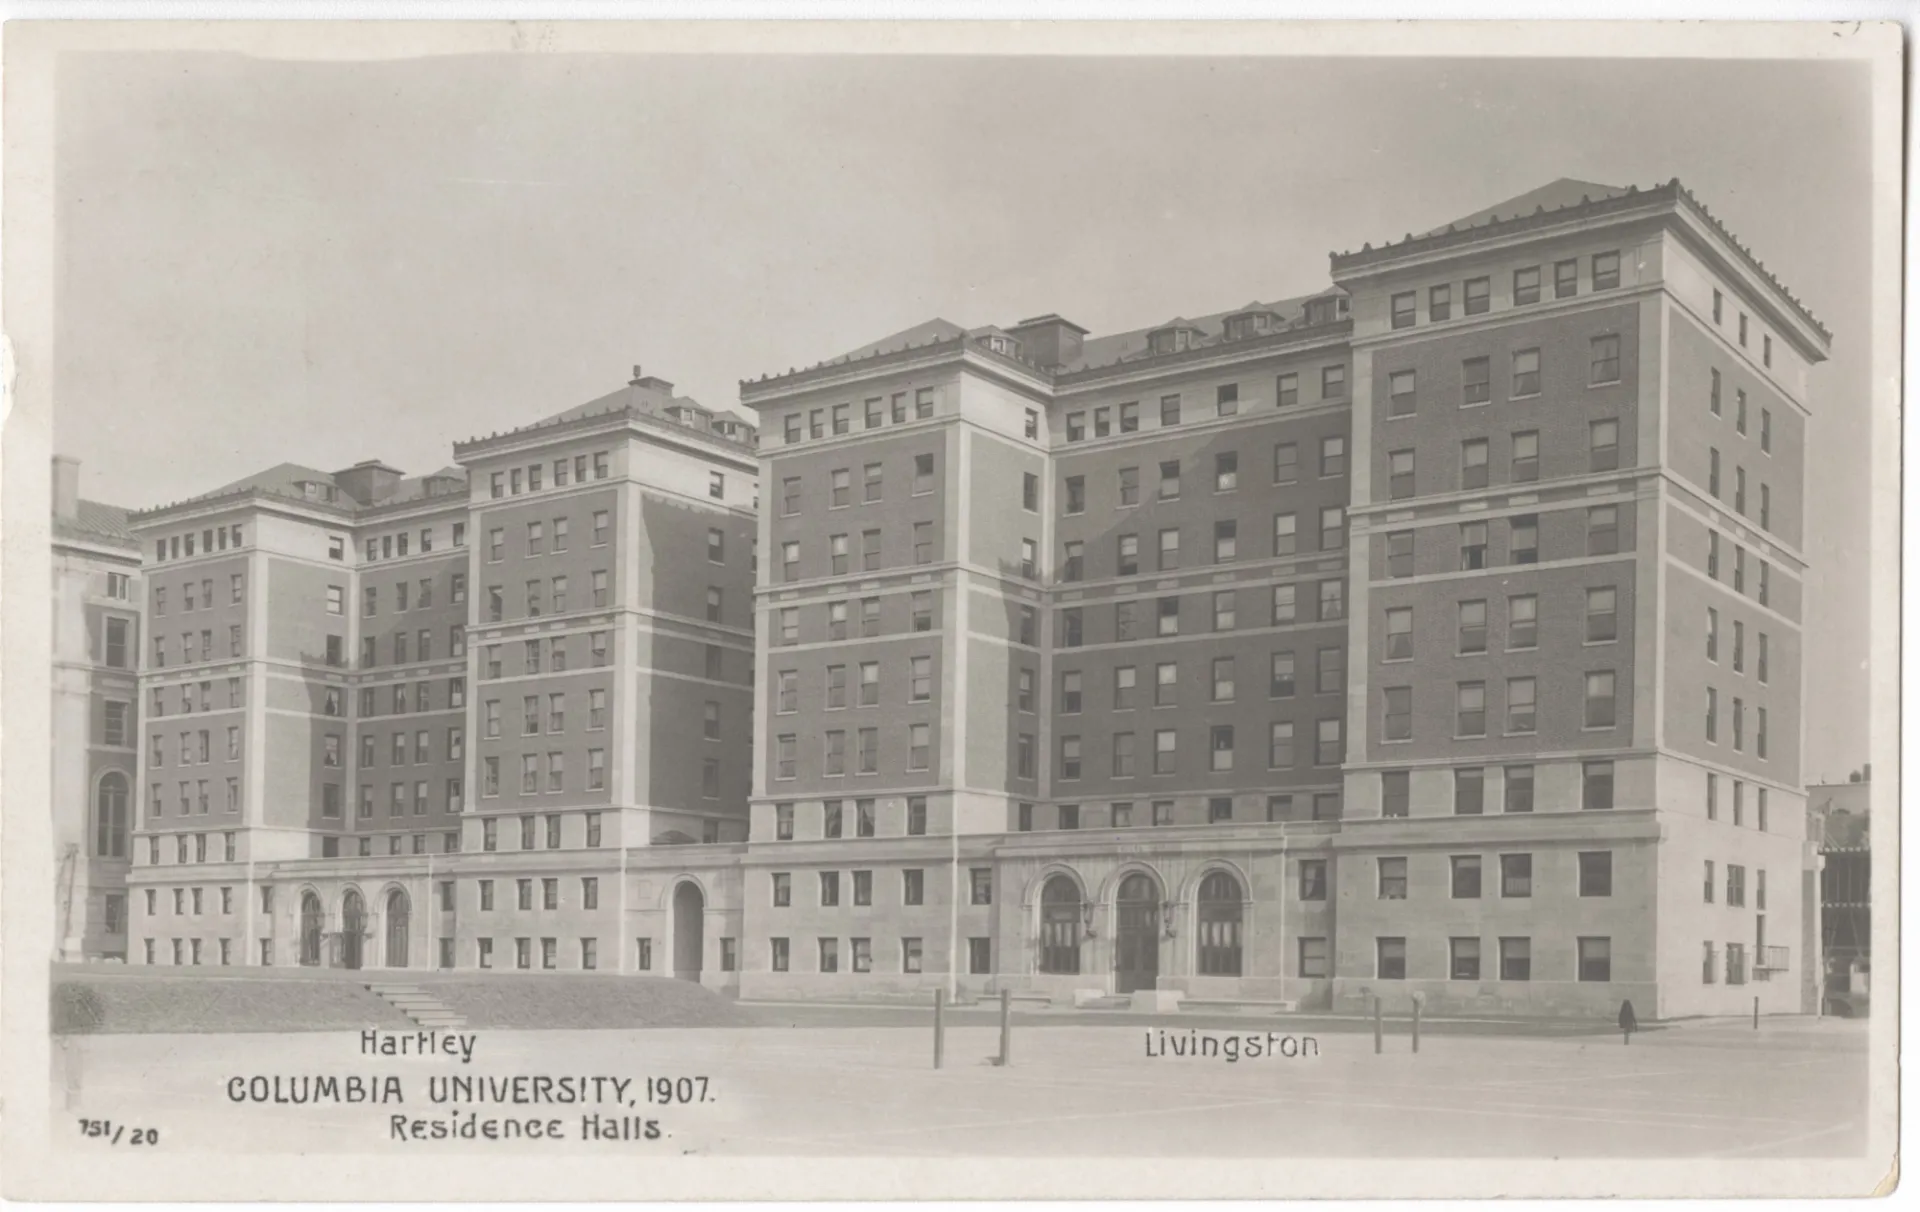
Opened in 1905, Hartley and Wallach (formerly Livingston) are classic McKim, Mead and White buildings designed as the University's first residence halls. The full-building renovation of Hartley now underway will transform the historic residence hall with updated rooms, new common spaces, improved accessibility, and infrastructure upgrades.
Image Carousel with 3 slides
A carousel is a rotating set of images. Use the previous and next buttons to change the displayed slide
-
Slide 1: Hartley and Wallach (Livingston) Halls 1907, courtesy of Columbia University Archives
-
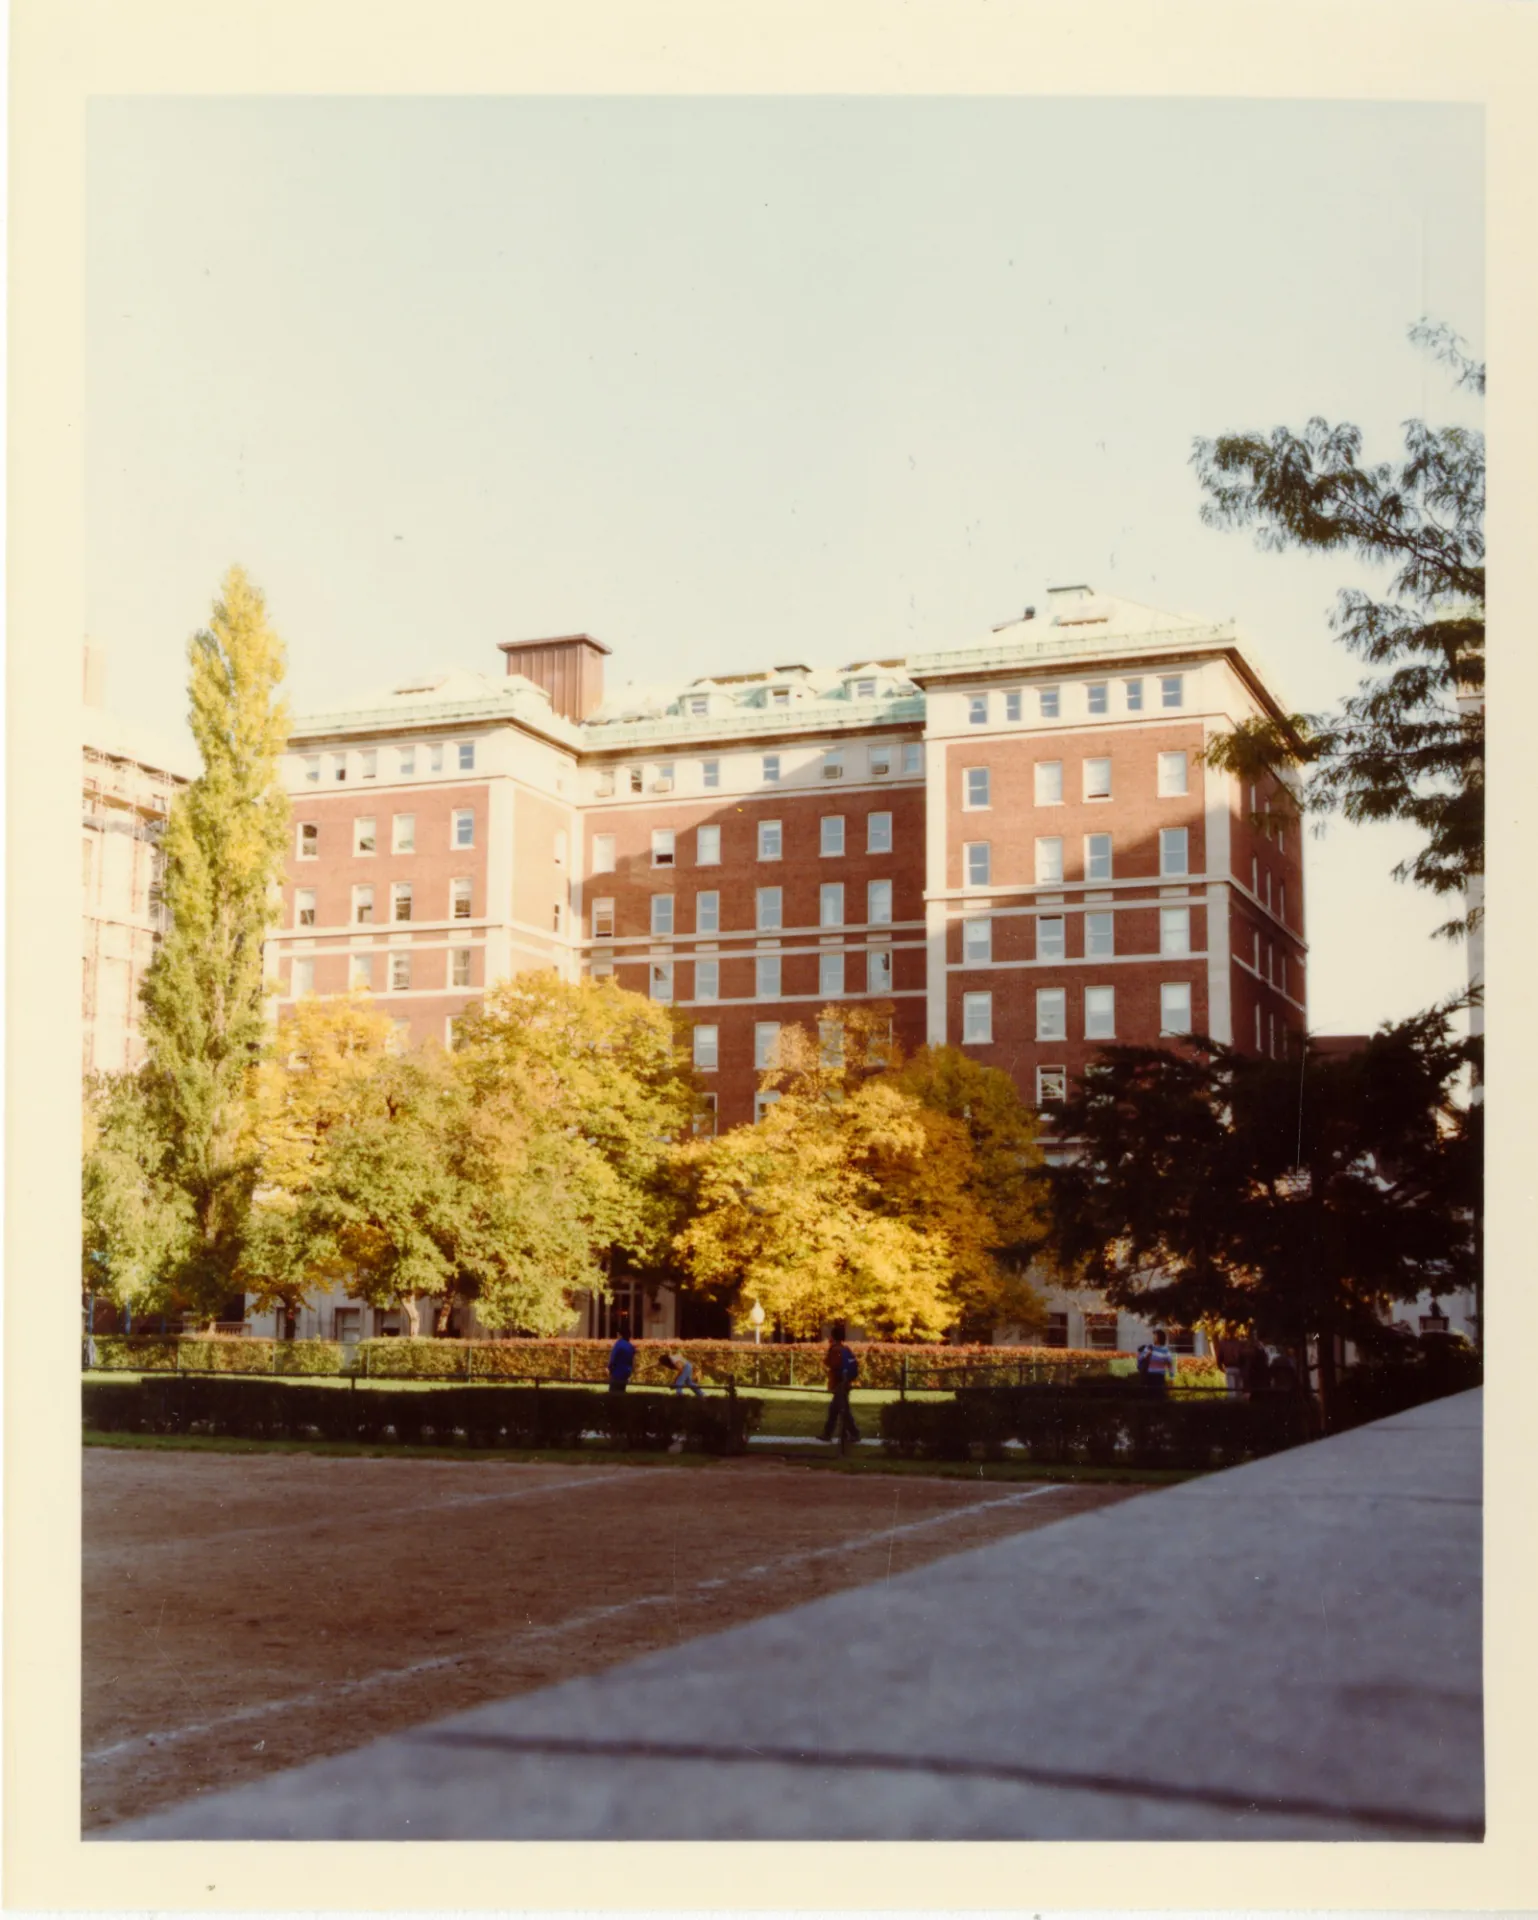
Slide 2: Hartley Hall date unknown, courtesy of Columbia University Archives
-
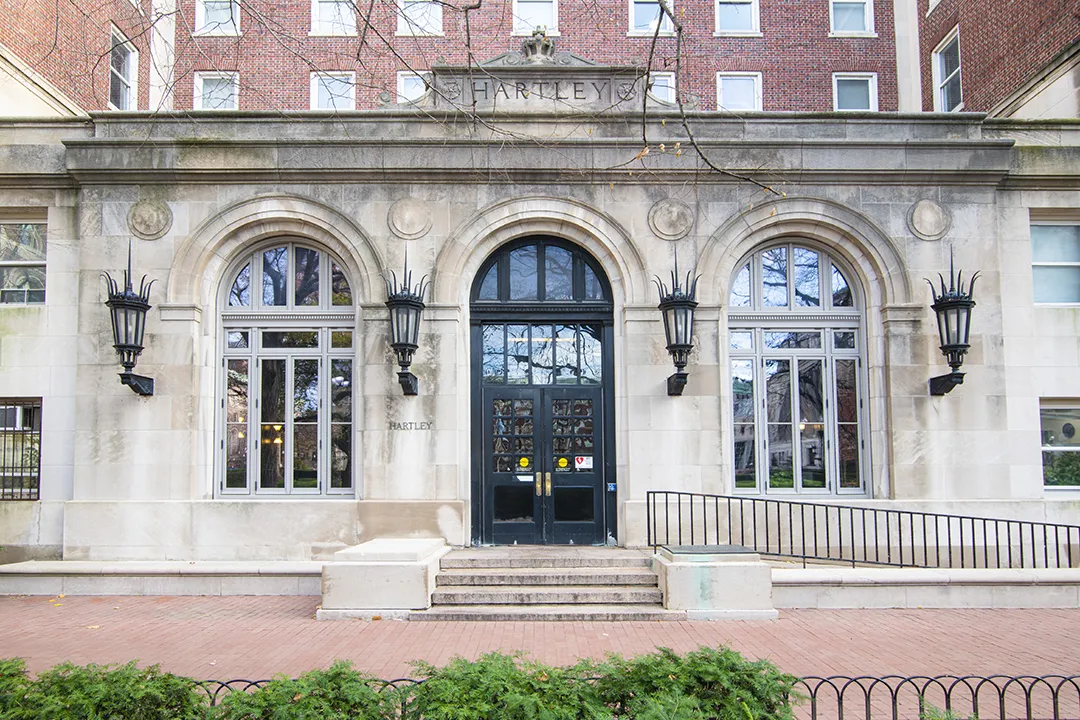
Slide 3: Present day Hartley Hall, before renovation work started in 2025
A major renovation of Hartley Hall is underway, transforming the 120-year-old residence hall into a modern, accessible, and sustainable living environment for Columbia students.
The full-building renovation and infrastructure upgrade began in November 2025 and includes a complete interior transformation, structural remediation, and modernization of the building’s mechanical, electrical, and plumbing systems. Originally constructed in 1905, Hartley Hall’s last major upgrade was completed in the 1980s. This project will align the building with today’s standards for student housing.
The renovated building will feature updated student rooms, bathrooms, lounges, public corridors, building interior systems, and improved accessibility throughout.
Image Carousel with 6 slides
A carousel is a rotating set of images. Use the previous and next buttons to change the displayed slide
-
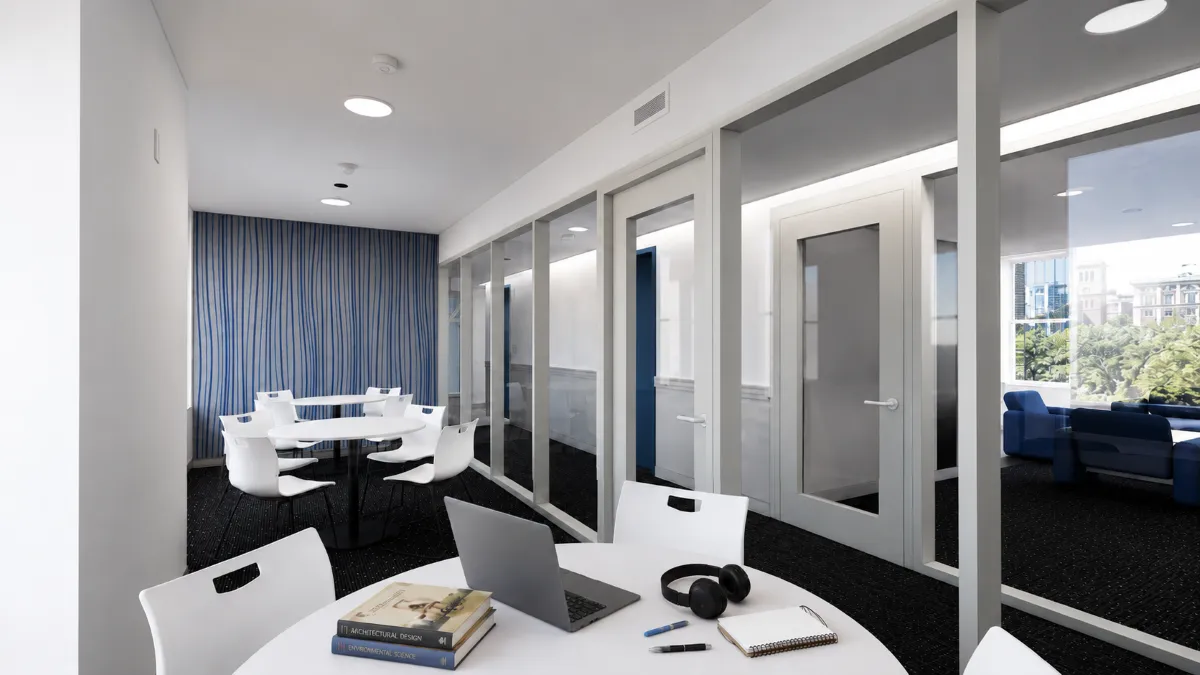
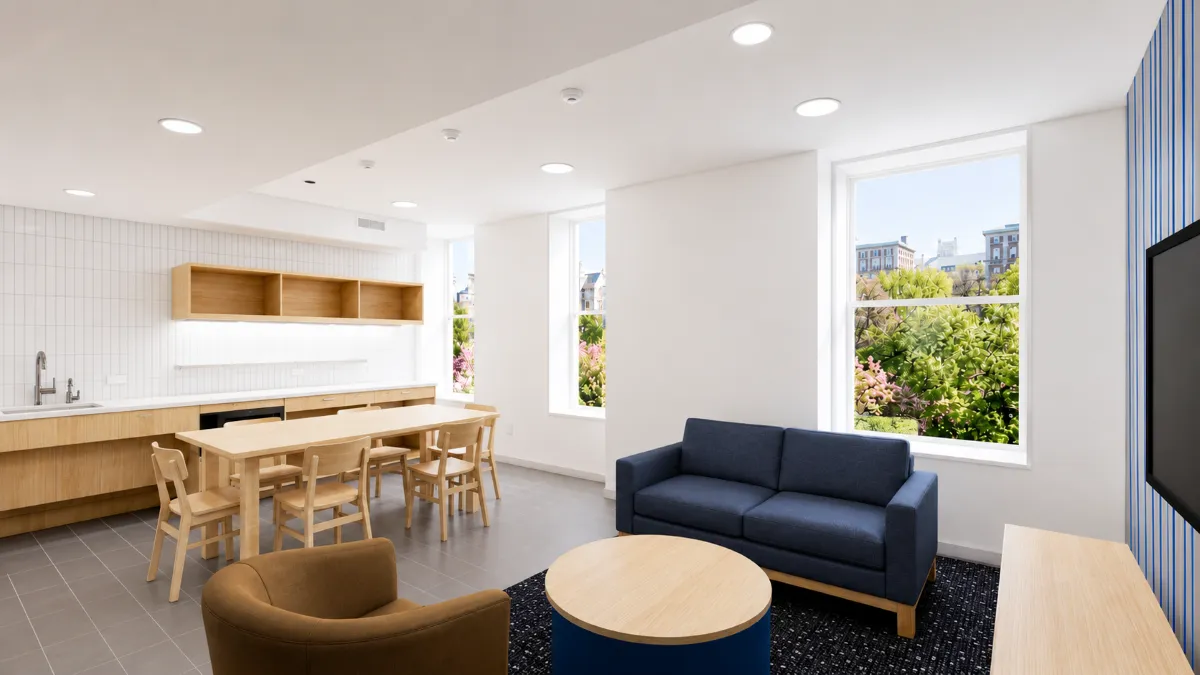
Slide 1: Each floor will have study and social spaces in the floor lounges
-
Slide 2: Floor lounges have a pantry area with microwave, sink, and beverage faucet
-
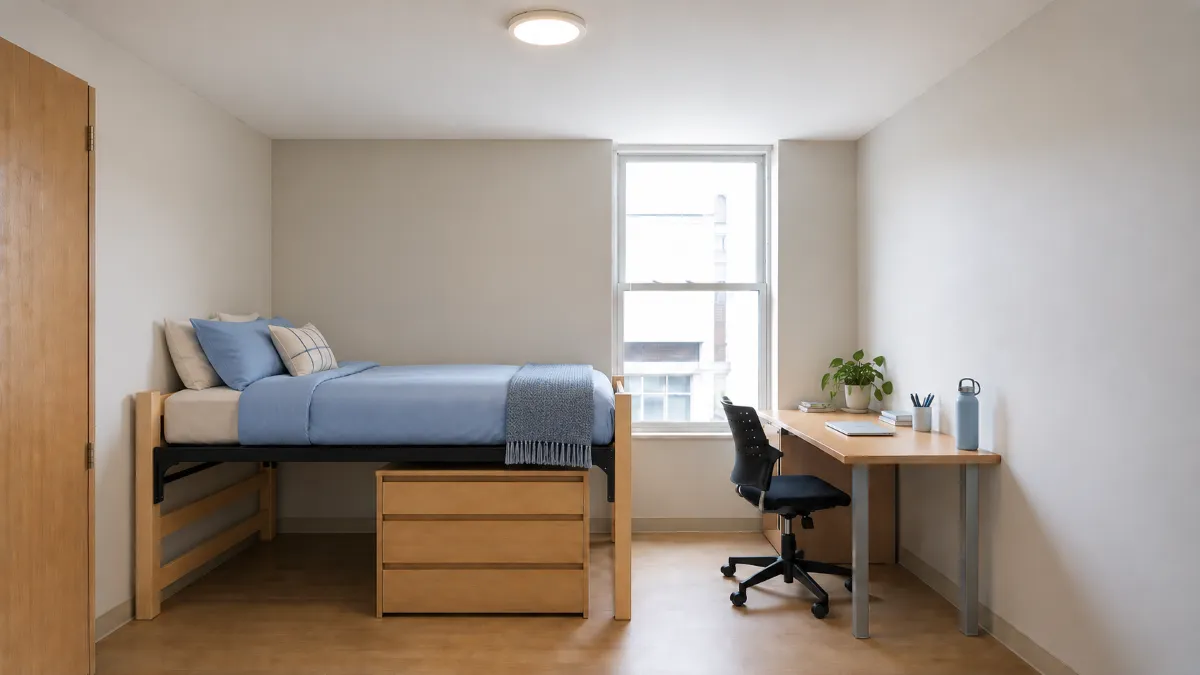
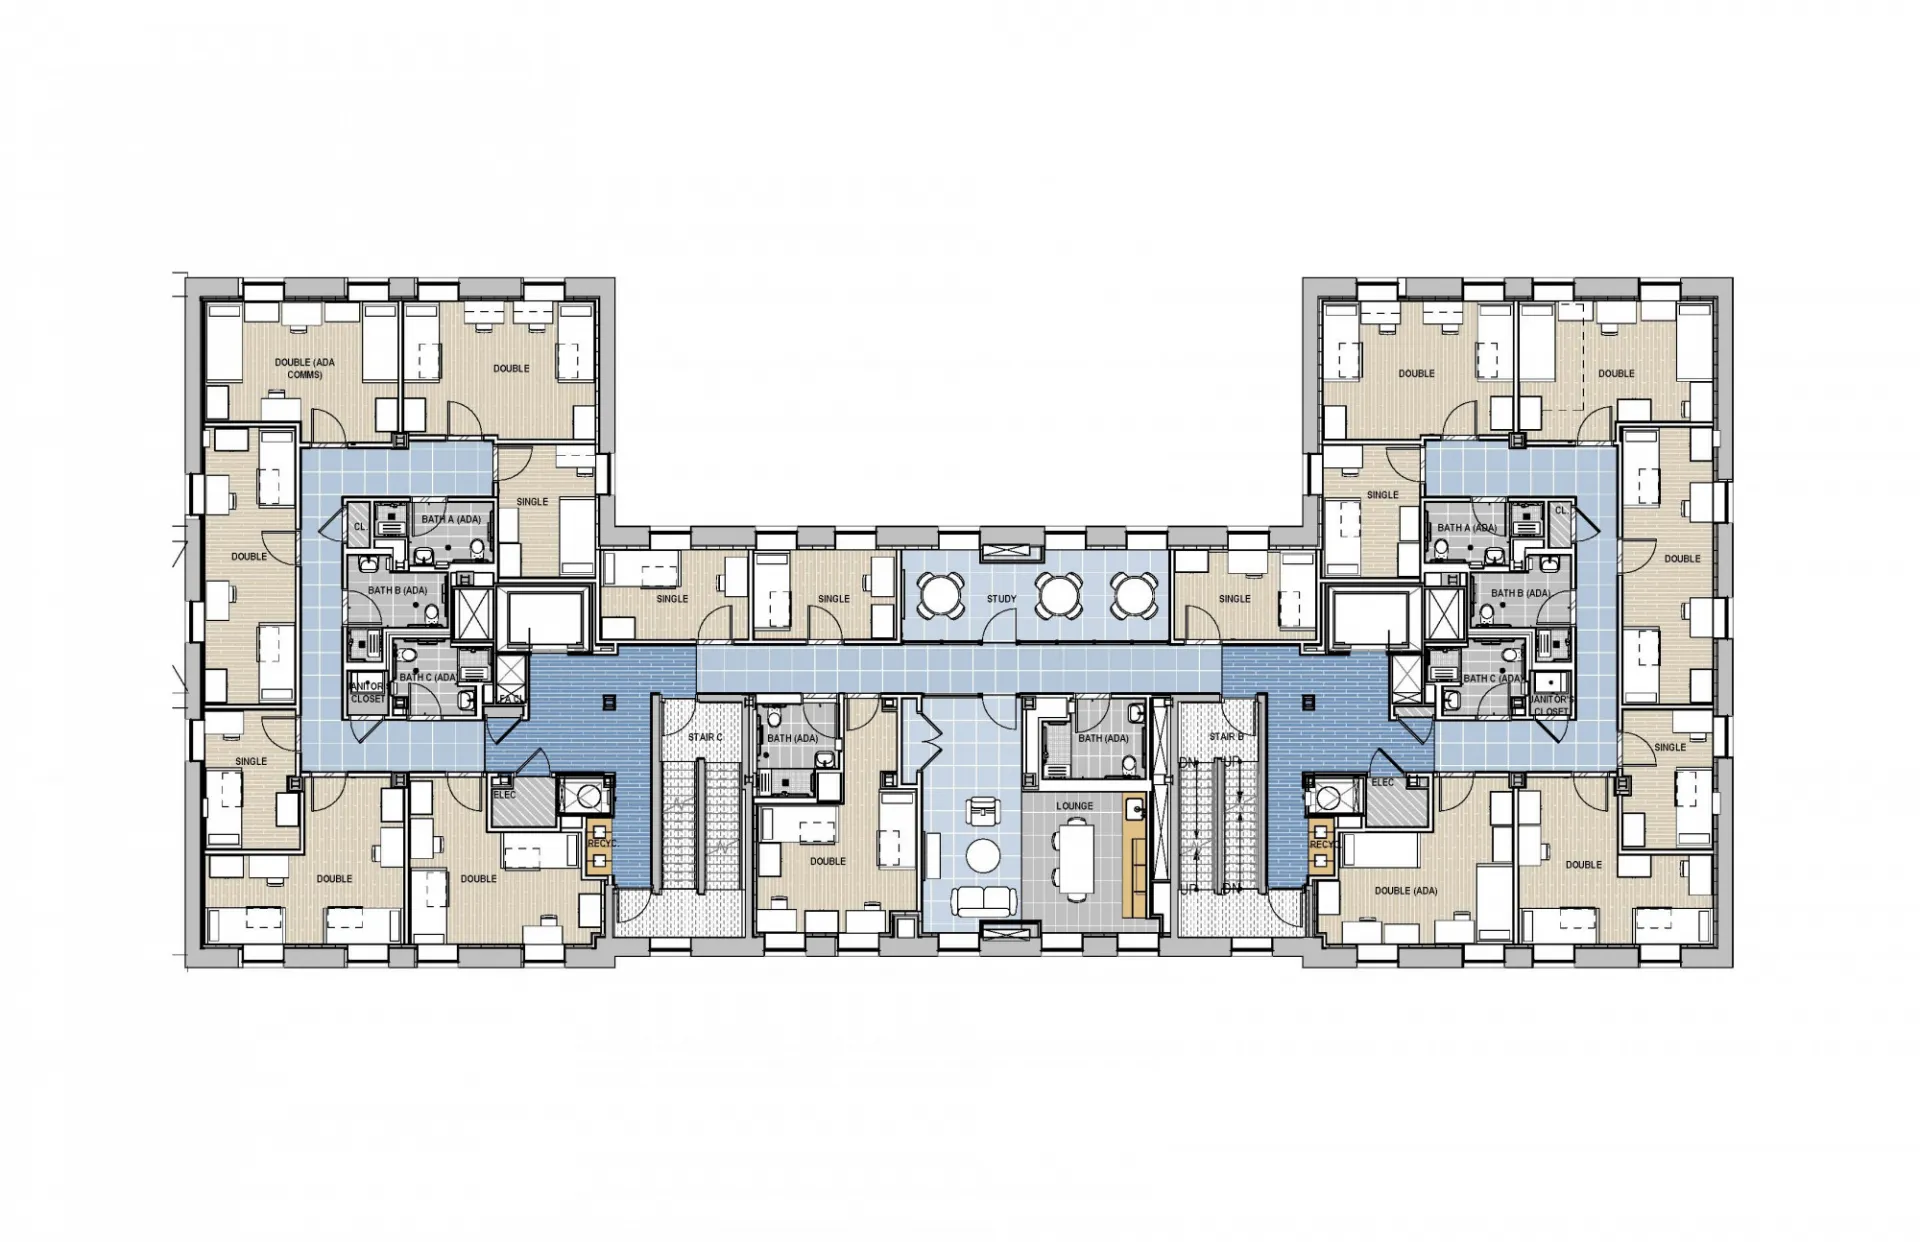
Slide 3: Student rooms will be a mix of singles and doubles
-
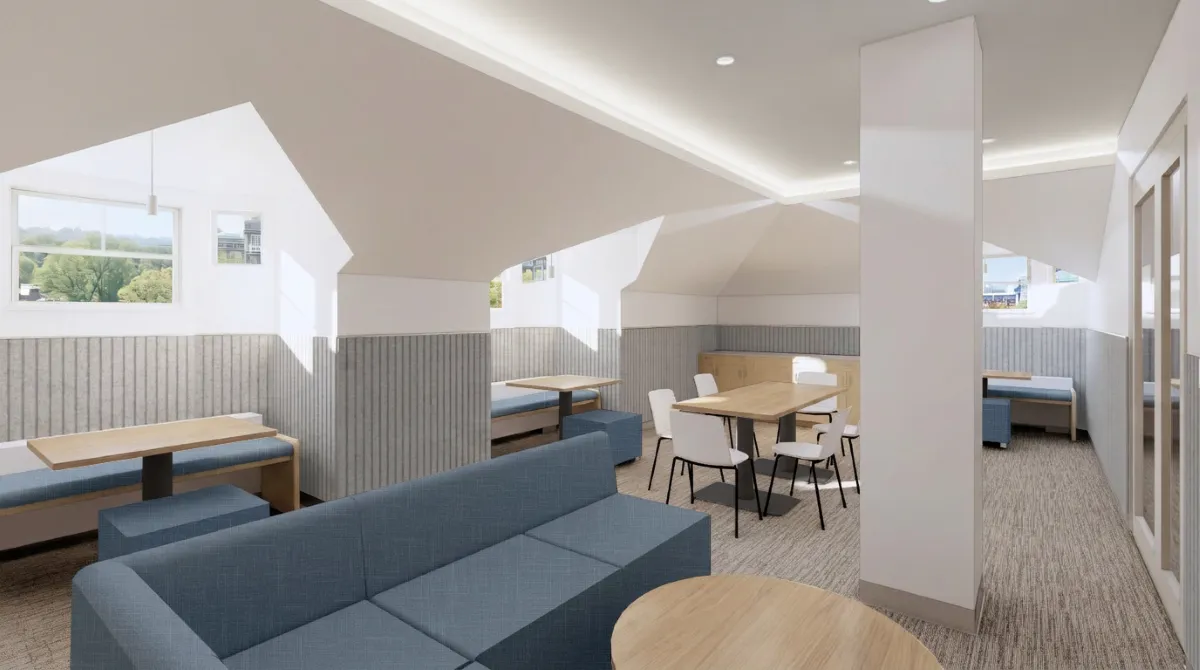
Slide 4: 10th floor lounge features various flexible seating
-
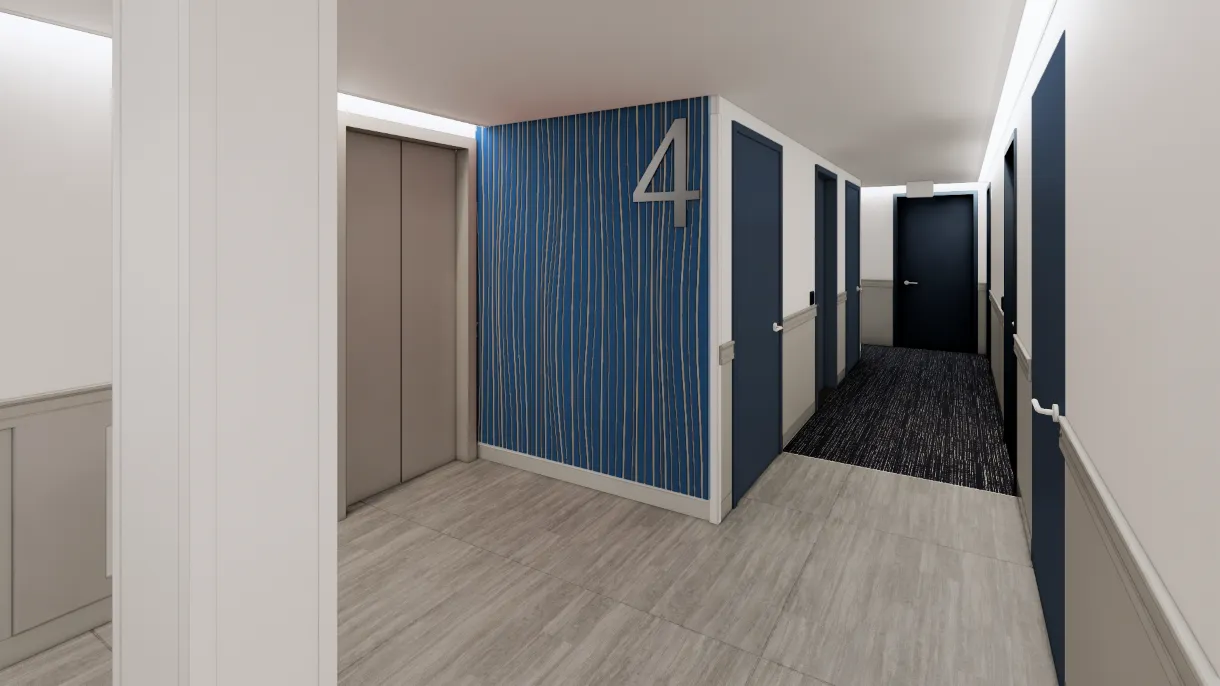
Slide 5: Updated public corridors, building interior systems, and improved accessibility throughout
-
Slide 6: A typical floor plan for the renovated Hartley Hall
Updated Spaces Designed for Student Living
The renovated Hartley Hall will feature a corridor-style layout with 139 student rooms: 56 singles and 83 doubles. Most floors will feature eight single-use bathrooms.
New amenities will include:
- Floor lounges with soft seating, tables, chairs, and televisions
- Floor lounges also feature pantry area with microwave, sink, and beverage faucet
- Study lounges with tables and chairs
The building will also feature a traditional main lounge to serve as a central gathering space for residents. The 24/7 Housing Hospitality Desk will return to the building lobby.
Improved Comfort and Accessibility
The renovated building will be fully ADA accessible, including student rooms and common areas, and will feature a new entrance ramp.
Resident-focused upgrades will include:
- Individual, in-room heating and cooling units, controlled by student
- Window sensors for energy efficiency
- Lighting controls
- New furniture and interior finishes
Supporting Columbia’s Sustainability Goals
Hartley Hall is designed to achieve LEED Gold certification through improvements that increase energy efficiency and enhance building performance, including:
- Upgraded exterior envelope to reduce heating and cooling loss
- Energy-efficient replacement windows
- Improved heating and cooling systems
- A clean construction approach to mitigate impacts, including noise, exhaust emissions, and dust reduction measures
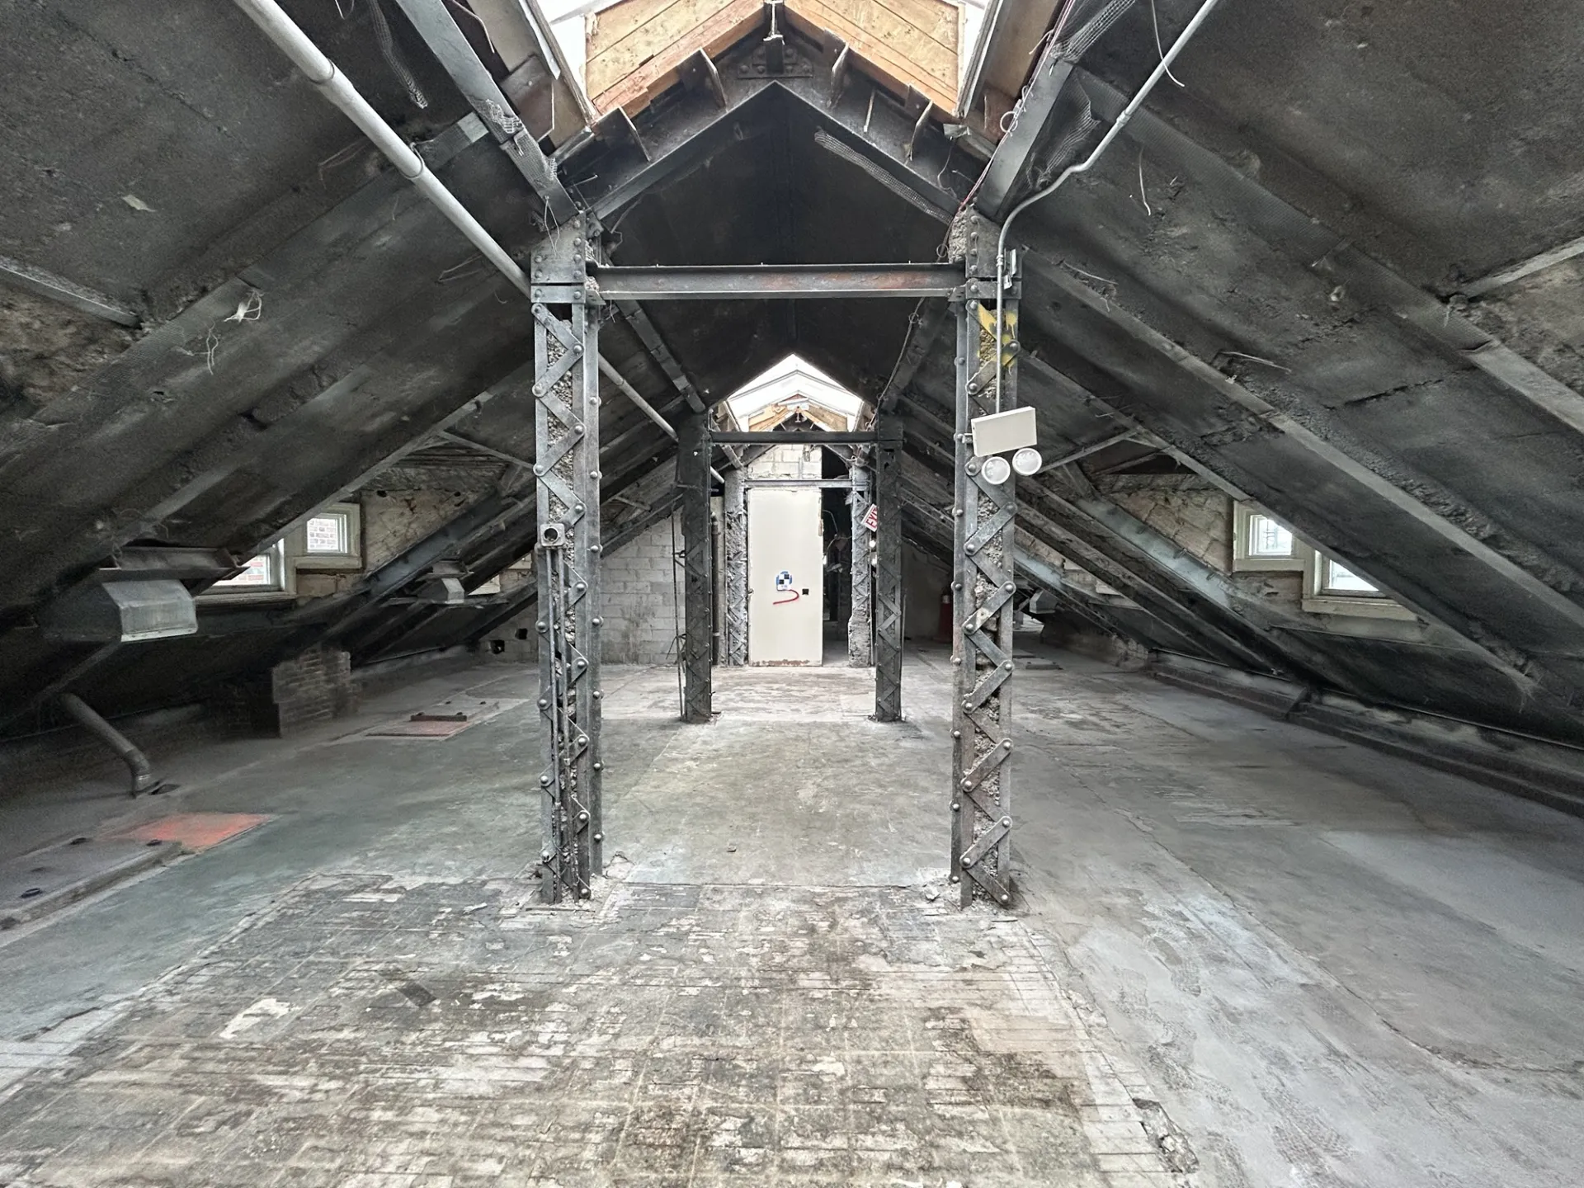
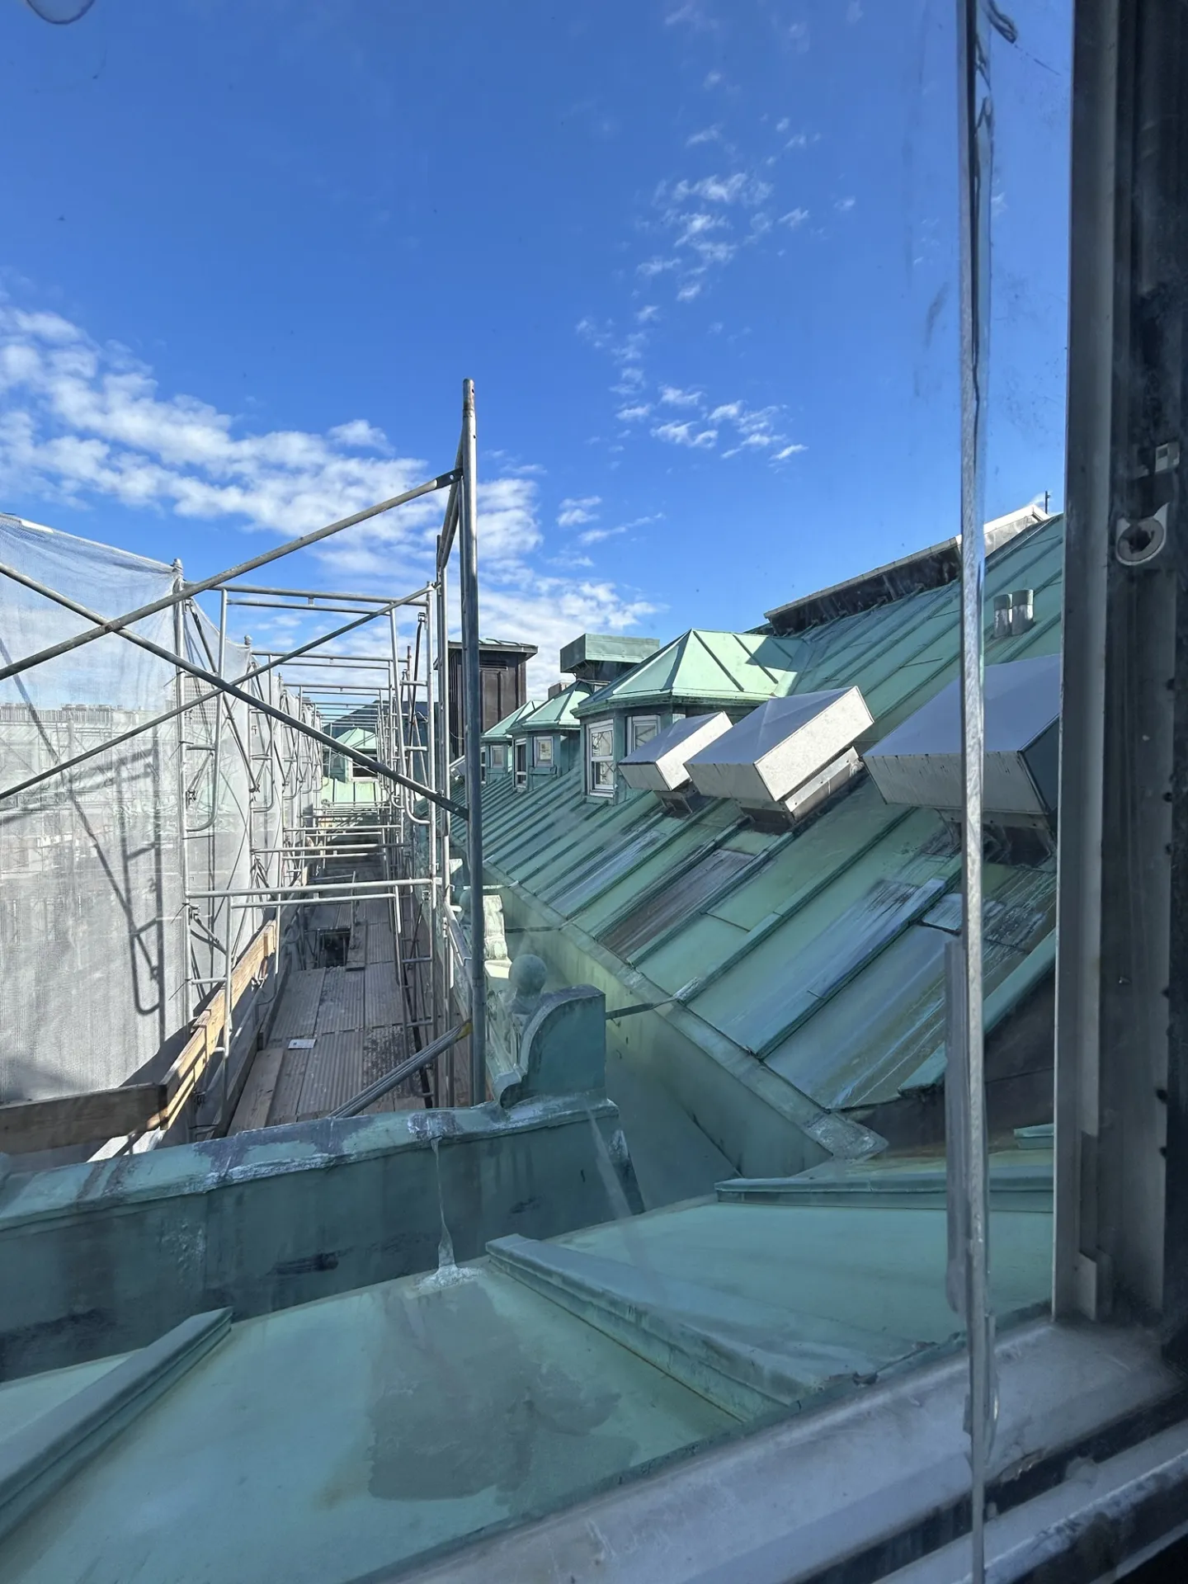
The project will preserve Hartley Hall’s historic McKim, Mead and White character, including the existing roof design, while upgrading its interior and infrastructure for long-term use.
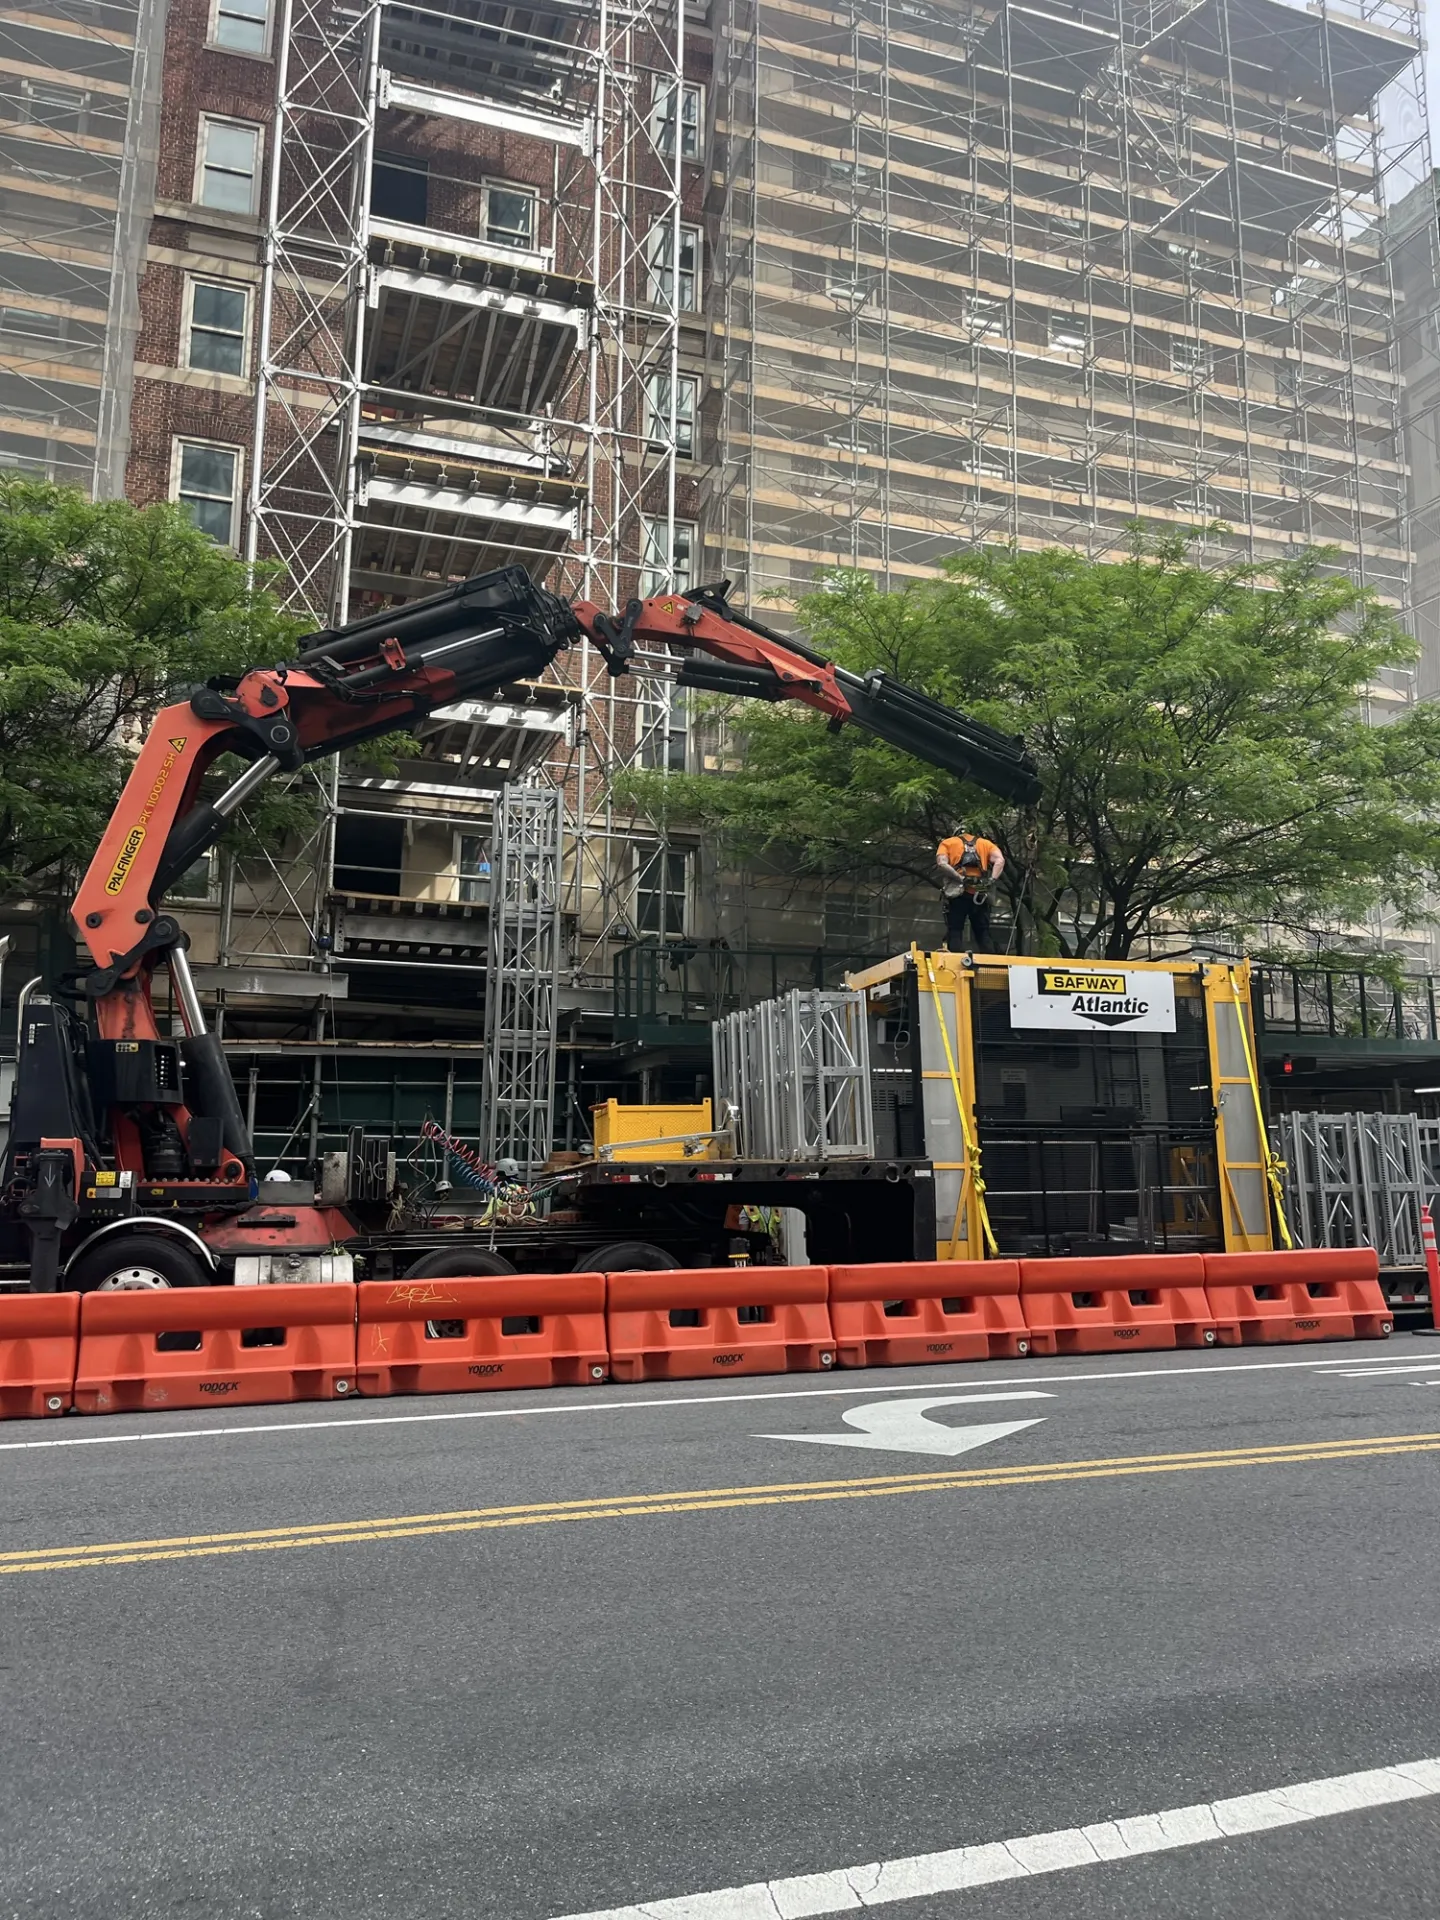
Taking Place Now: Construction Fit-Out
The project remains on track for students to return to Hartley Hall in Fall 2027. The current construction phase includes:
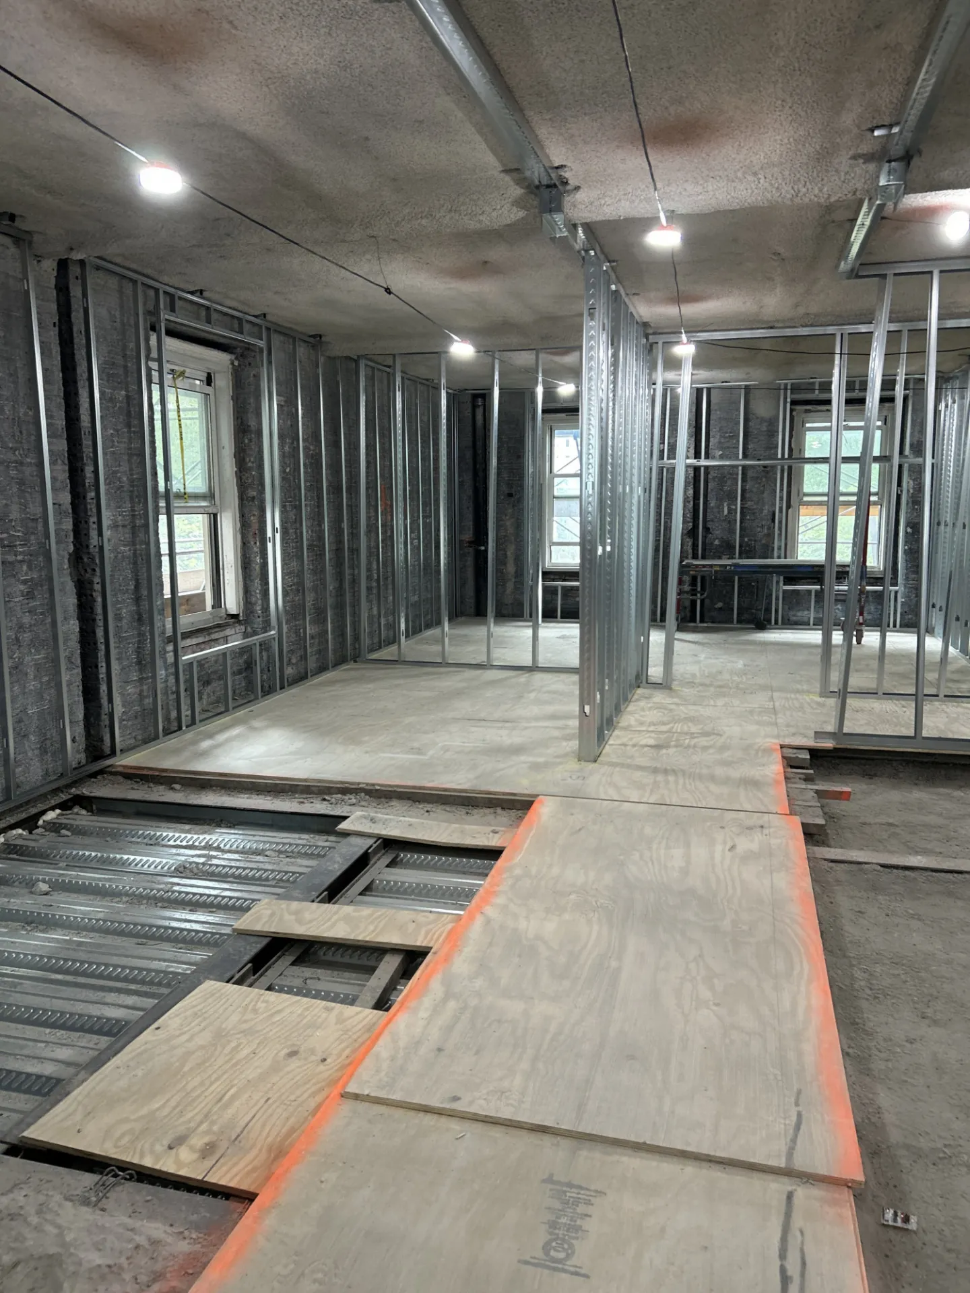
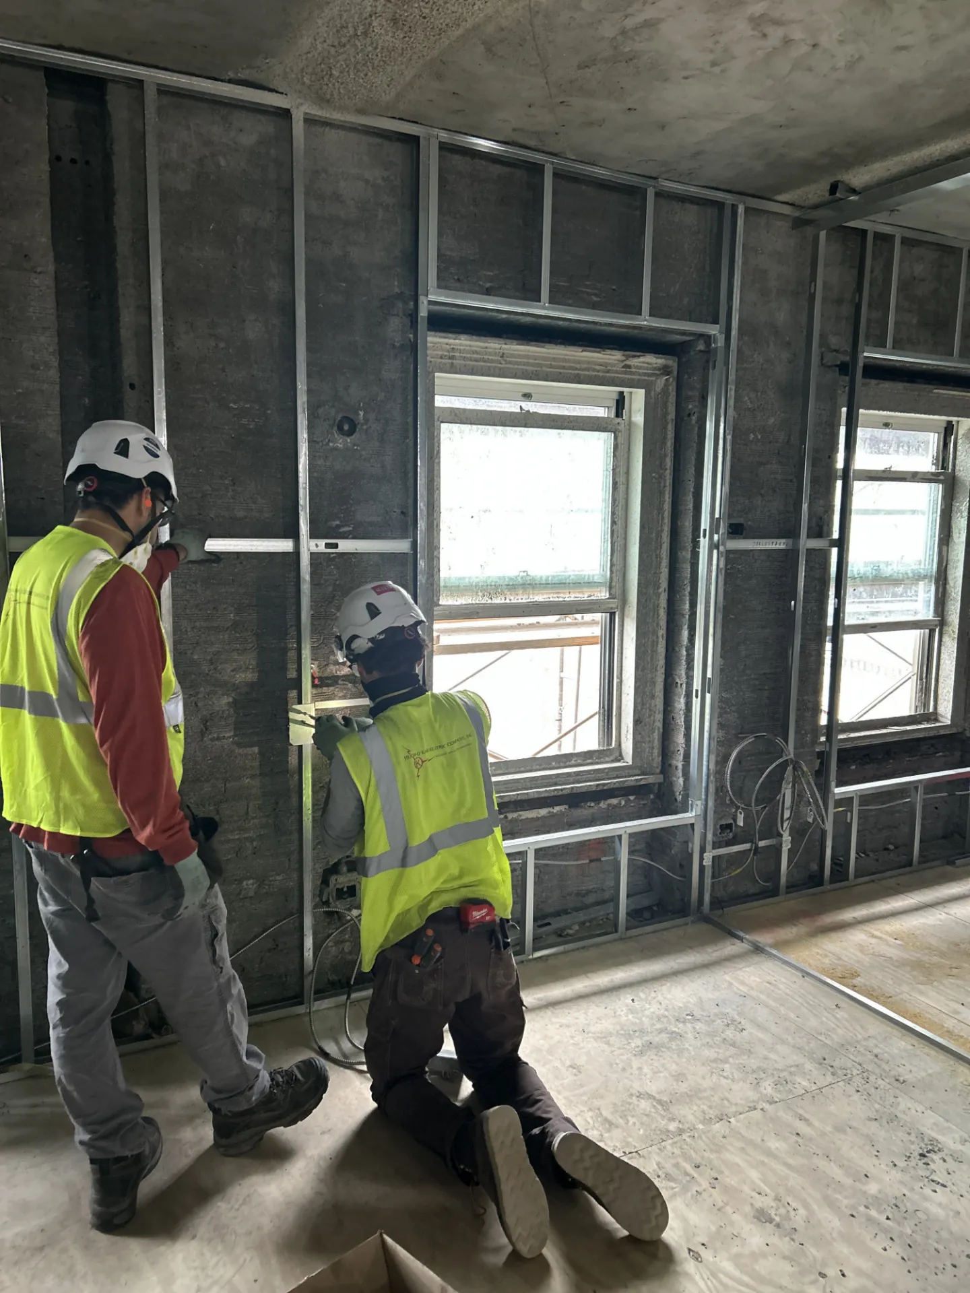
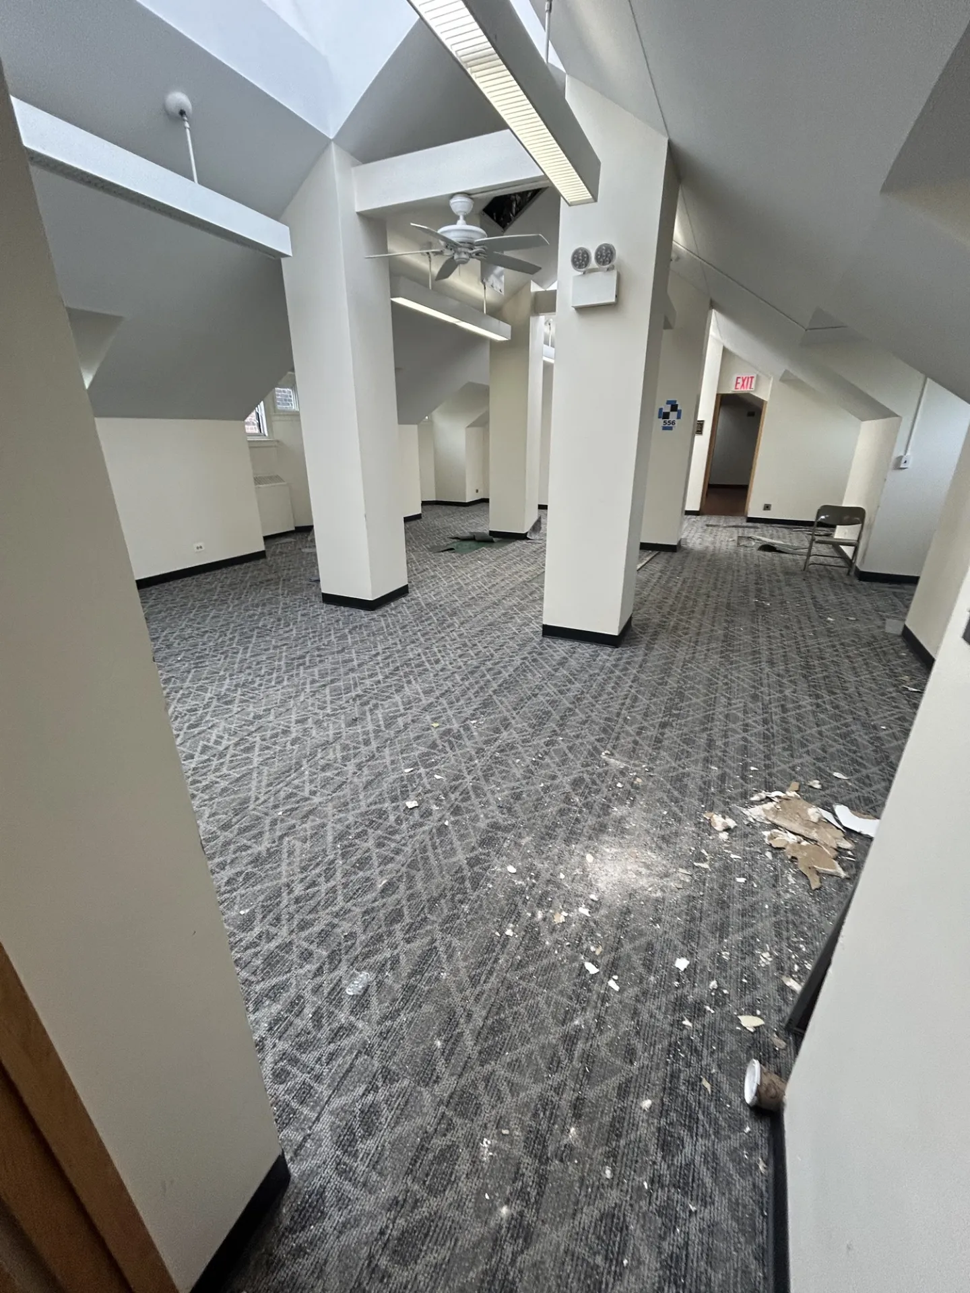
- Interior wall and ceiling layout, framing and painting
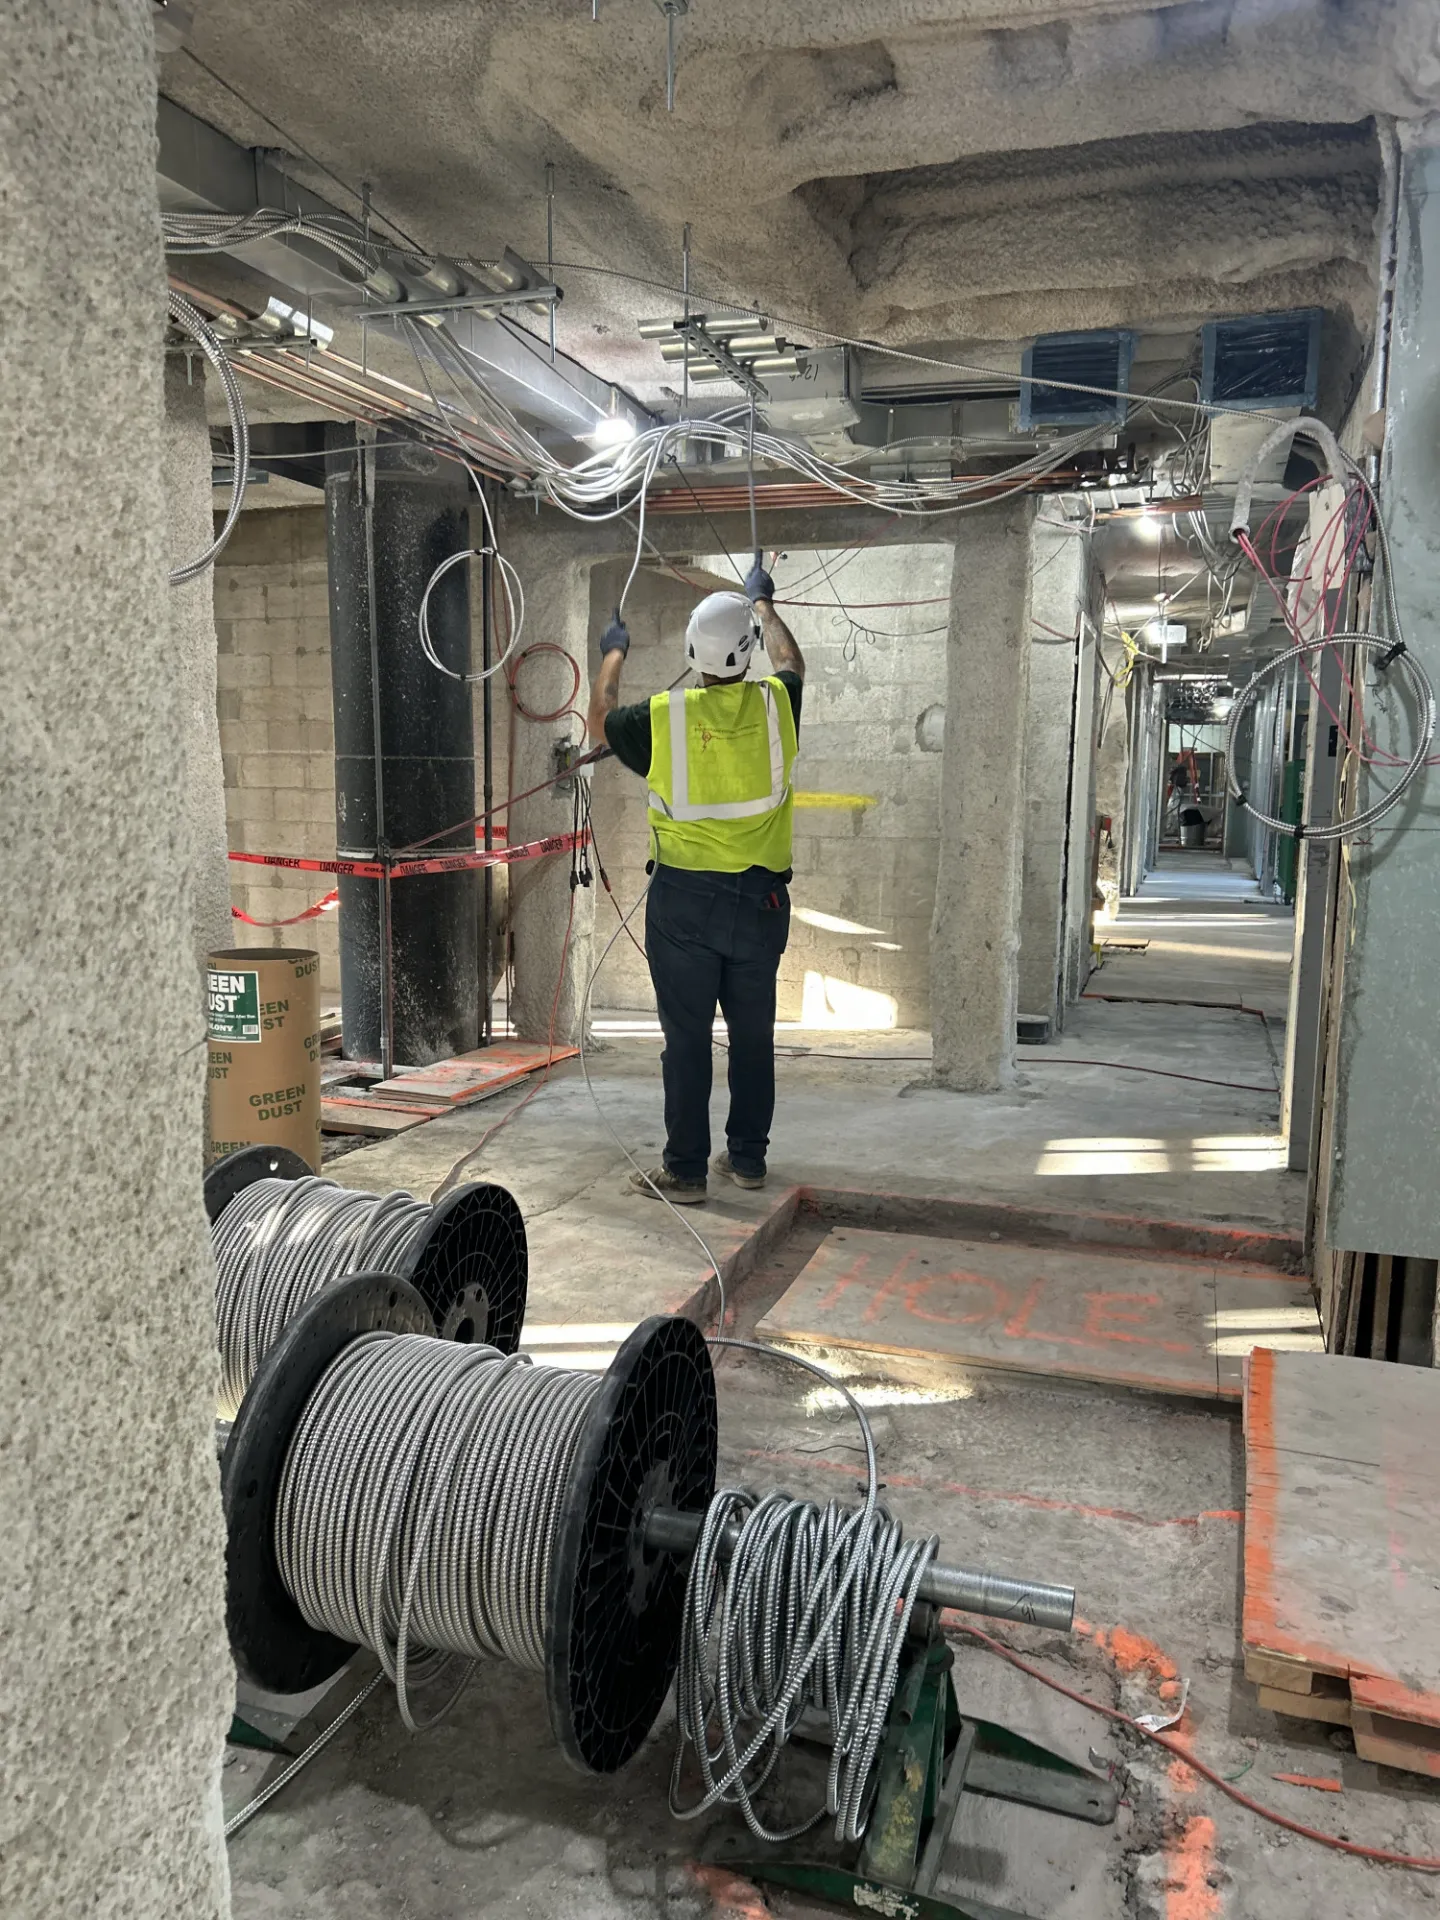
- Building mechanical, electrical, plumbing, and fire protection service implementation
- Installation of interior finishes, cabinets, ceilings, frames, doors, lighting and plumbing
- Window replacement
Scaffolding is expected to come down in early 2027, marking another visible milestone in the renovation.
Image Carousel with 9 slides
A carousel is a rotating set of images. Use the previous and next buttons to change the displayed slide
-
Slide 1: Building mechanical, electrical, plumbing, and fire protection service implementation
-
Slide 2: Interior wall and ceiling layout, framing and painting
-
Slide 3: Interior wall and ceiling layout, framing and painting
-
Slide 4: The construction site from Amsterdam Avenue
-
Slide 5: The 10th floor lounge space
-
Slide 6: Preservation of the historic roofing of the McKim, Mead and White building
-
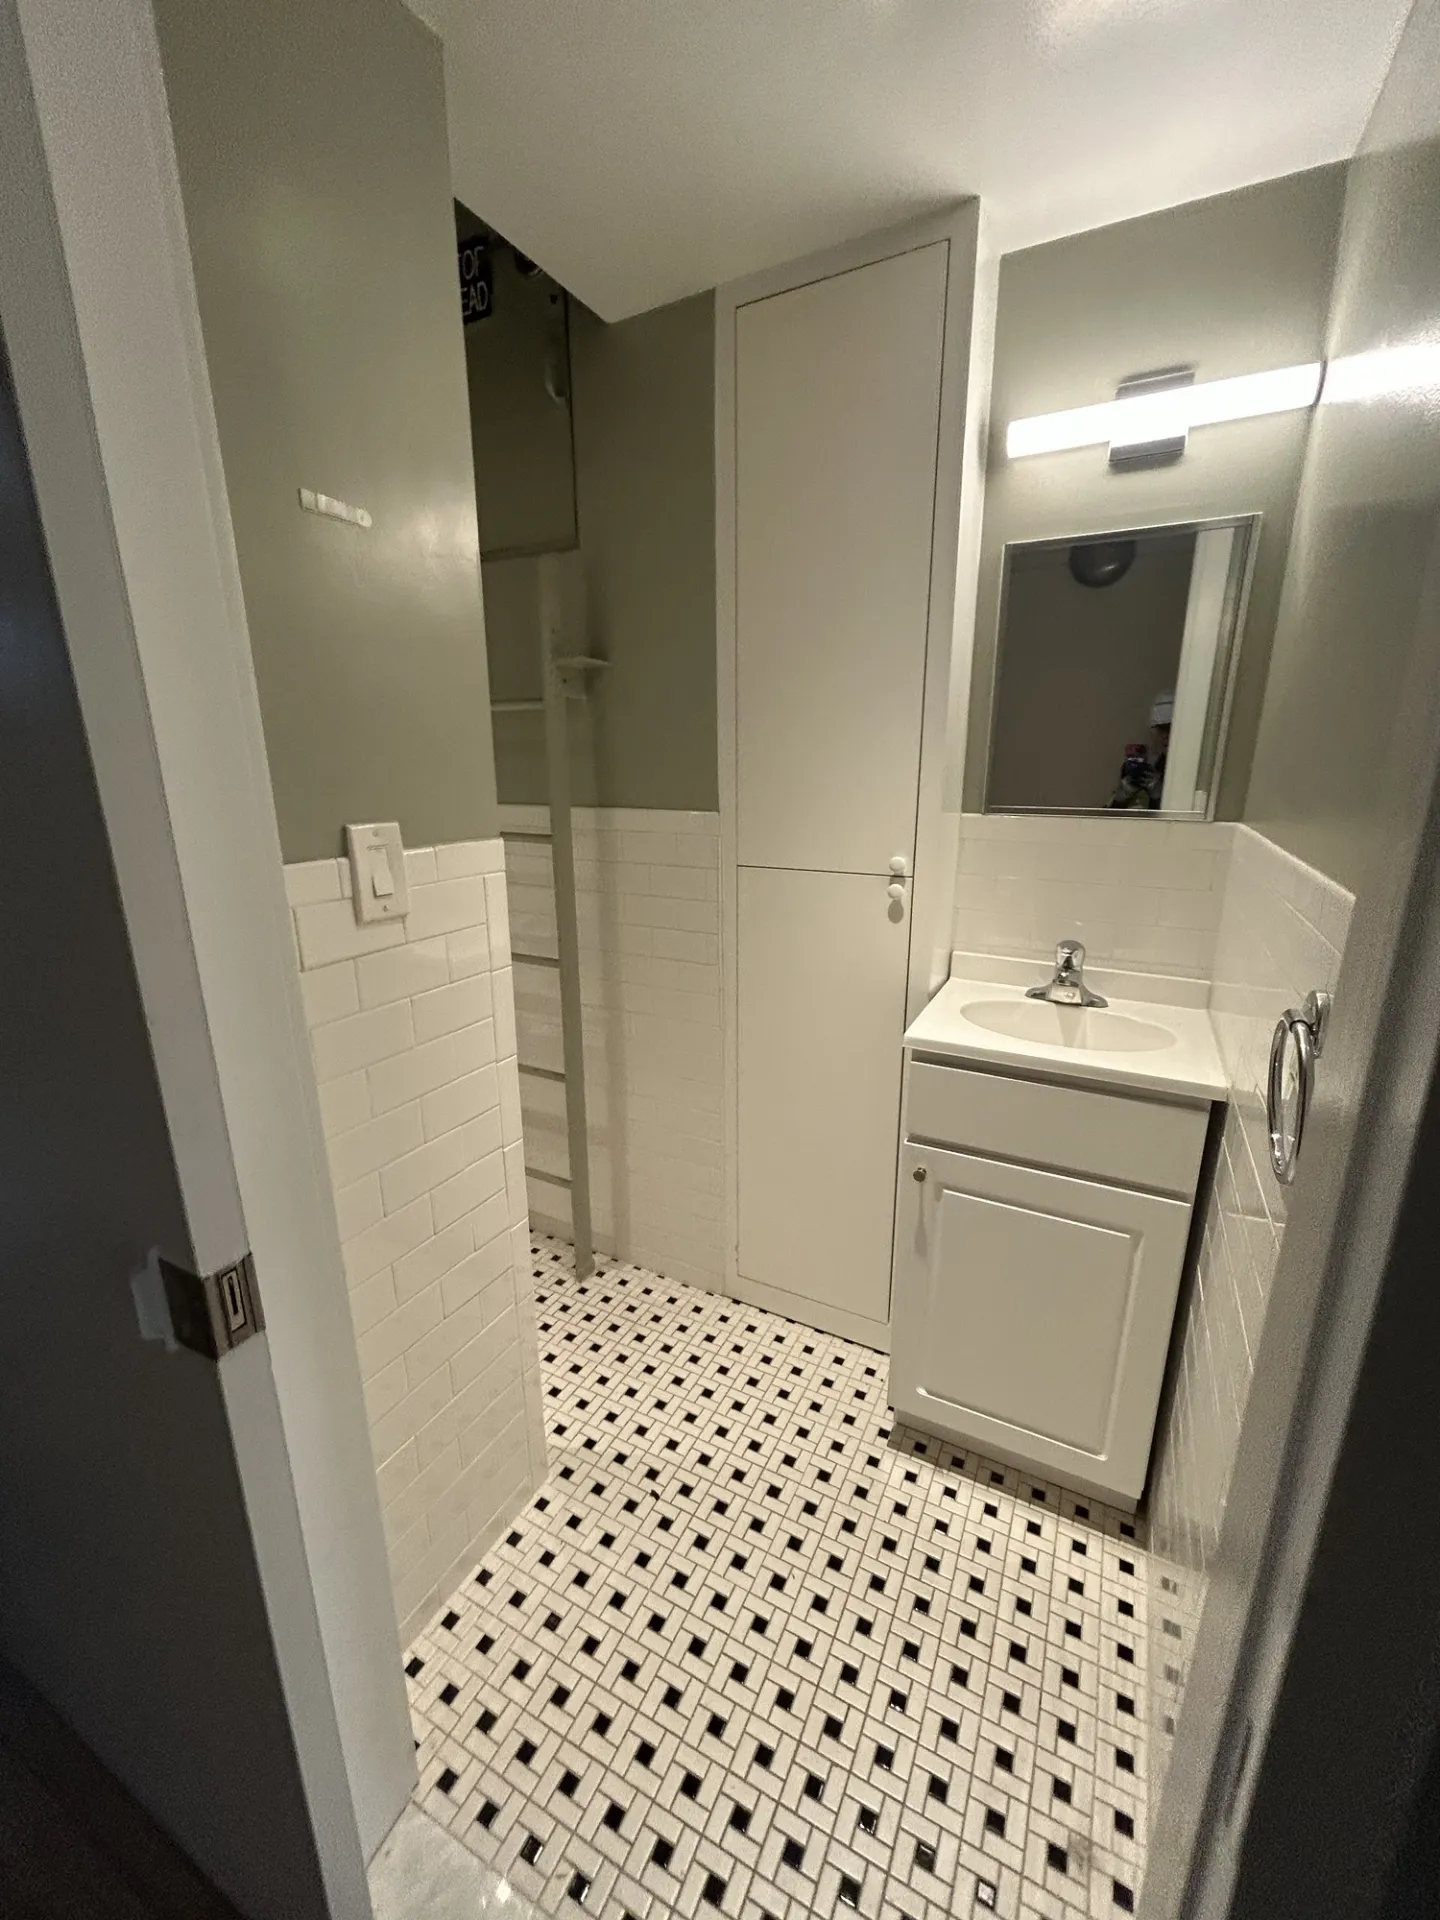
Slide 7: Old bathroom in student room
-
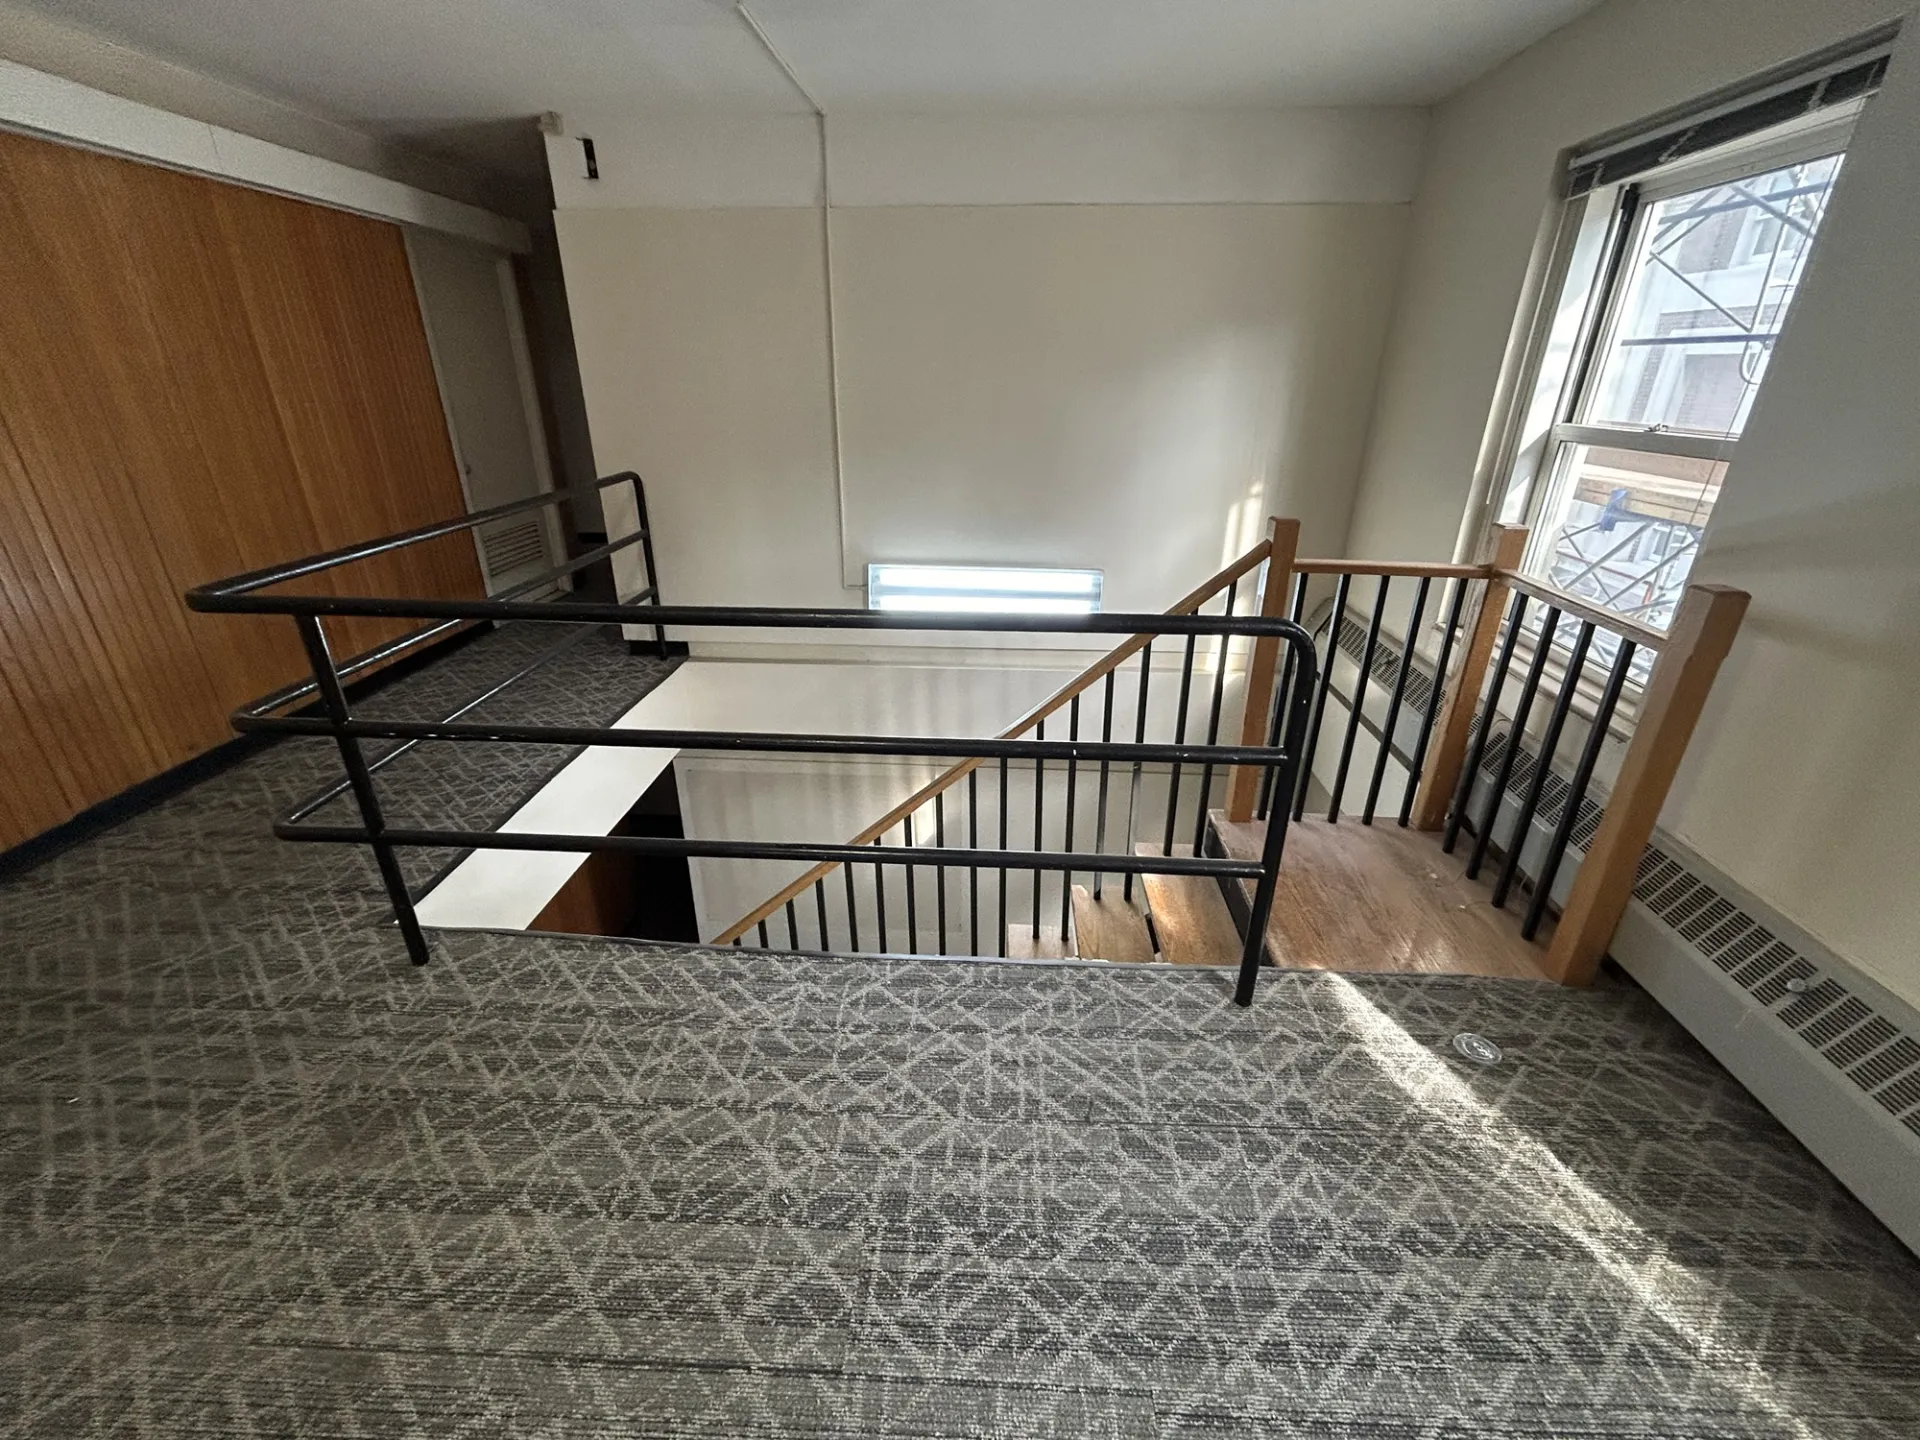
Slide 8: Former 10th floor lounge
-
Slide 9: Former student suite
Hartley and Wallach's construction in 1905 represented a major transition for Columbia from a “commuter Ivy” to a residential college, contributing to academic and social experiences for students beyond the classroom.
Columbia's dorms have become much more than places to eat and sleep. From the halls of John Jay to the suites of East Campus, the dorms hum with the campus' intellectual and social life.
When complete, Hartley Hall will provide students with updated living spaces that combine modern comfort, accessibility, sustainability, and the historic character of one of Columbia’s longstanding residence halls. This work is part of Columbia Housing's ongoing commitment to providing students with a safe and supported environment as they pursue their academic goals. In 2025, Housing completed a full renovation of its first all-electric residence hall at 611 W 112th Street.